<-- style PDP --> 9352 Emerald Avenue, Niagara Falls - Detached for sale for $919,000
  • new
  • for sale

9352 Emerald Avenue

Niagara Falls, Ontario, L2G 3R6 - Lyons Creek

$919,000

  • Neighbourhood

    Lyons Creek

  • Major Intersection

    Willick Rd & Sodom Rd

  • Listed Since: 5 day(s)

  • Last update: 5 day(s) ago

Overview

  • Property Type

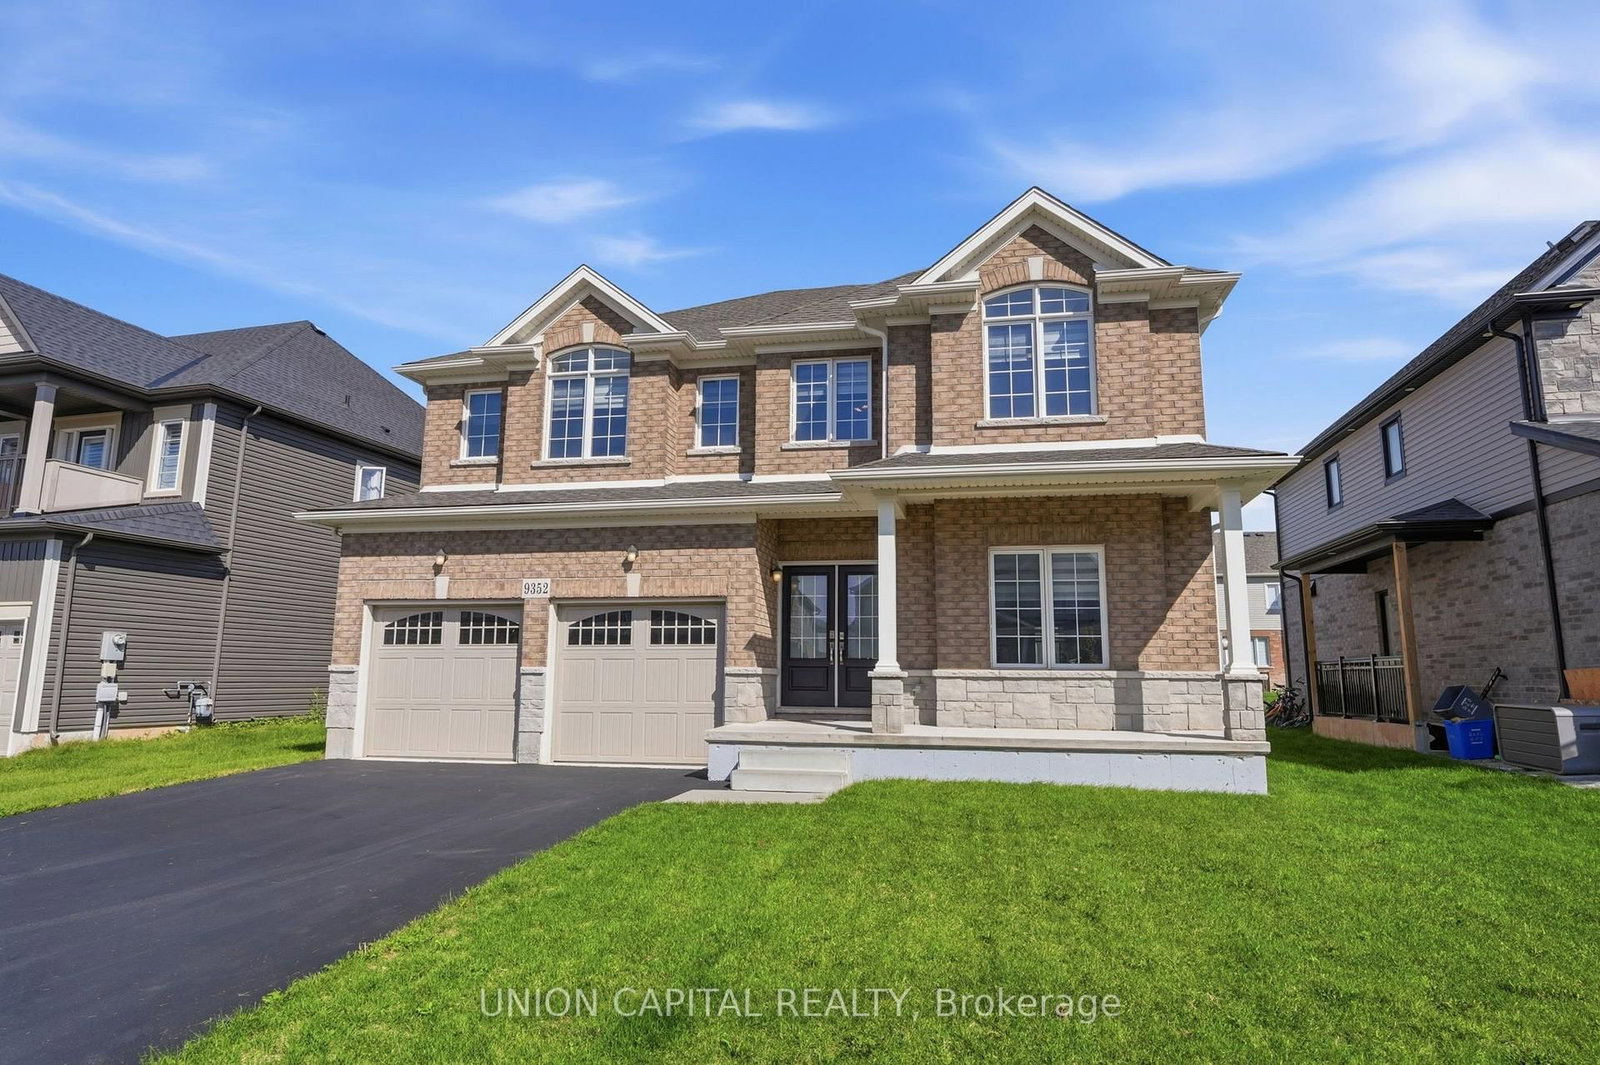
    Detached, 2-Storey

  • Bedrooms

    4

  • Bathrooms

    5

  • Basement

    Full + Unfinished

  • Kitchen

    1

  • Total Parking

    6 (2 Attached Garage)

  • Lot Size

    53.18x107.93 (Feet)

  • Taxes

    $9,258.00 (2025)

  • Type

    Freehold

Property Description

Property description for 9352 Emerald Avenue, Niagara Falls

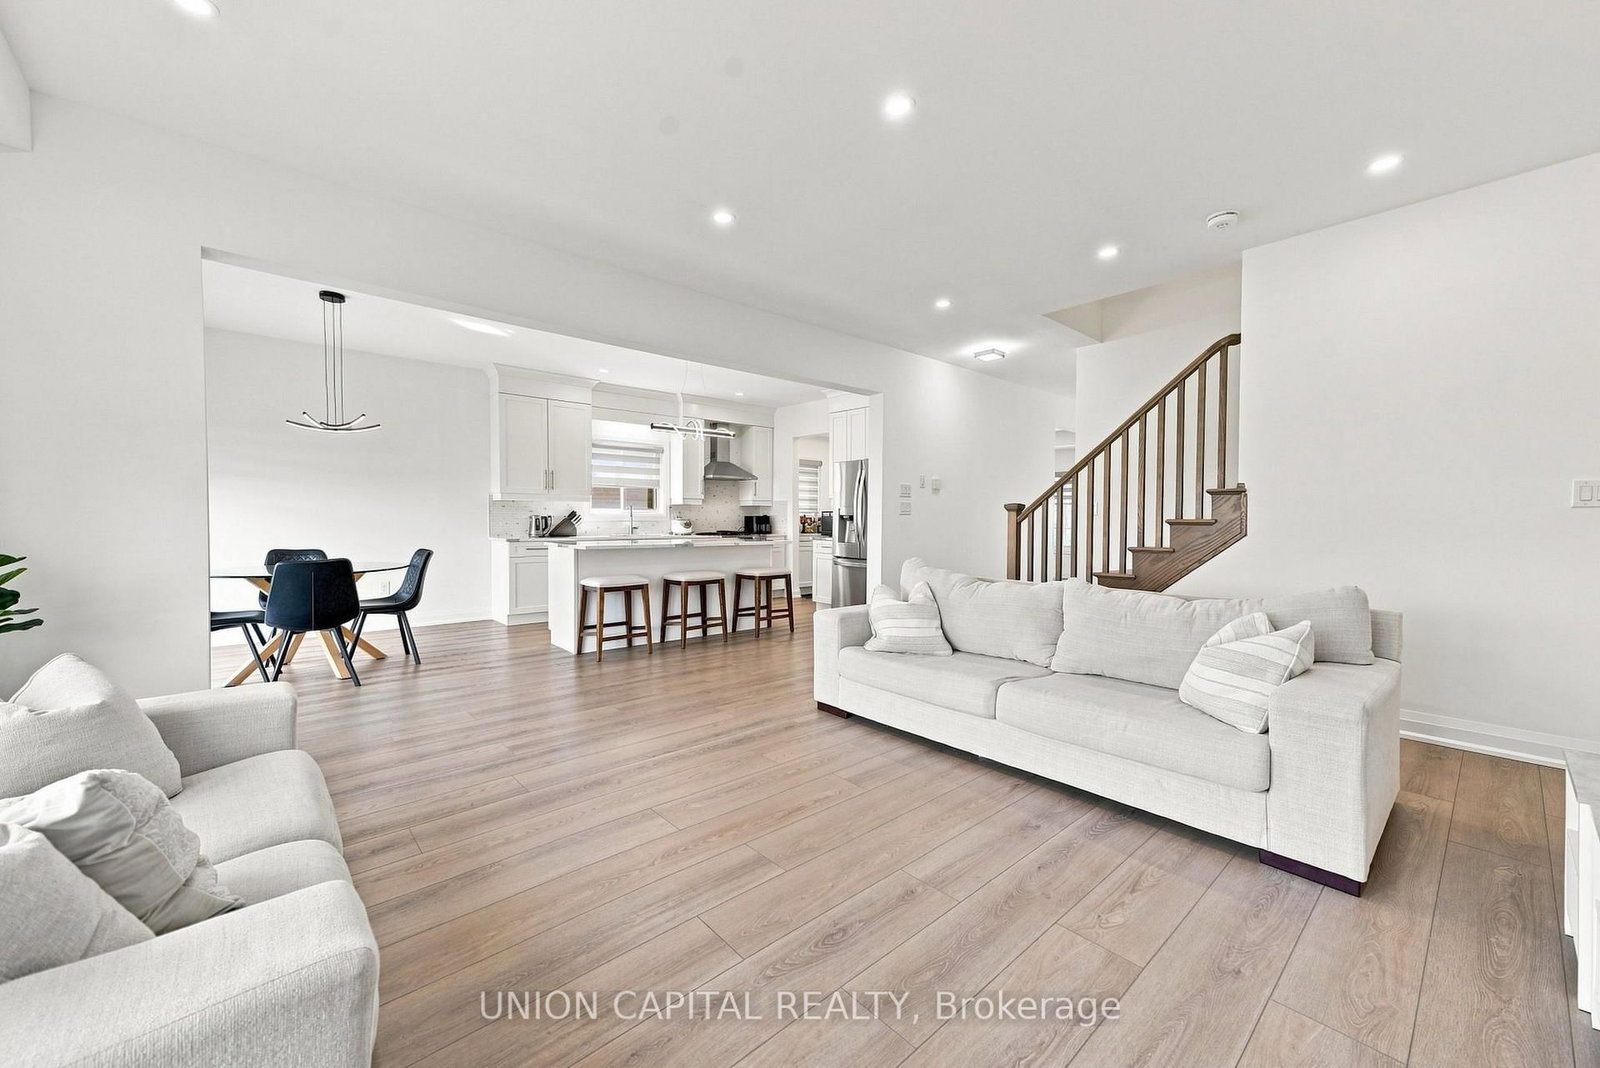
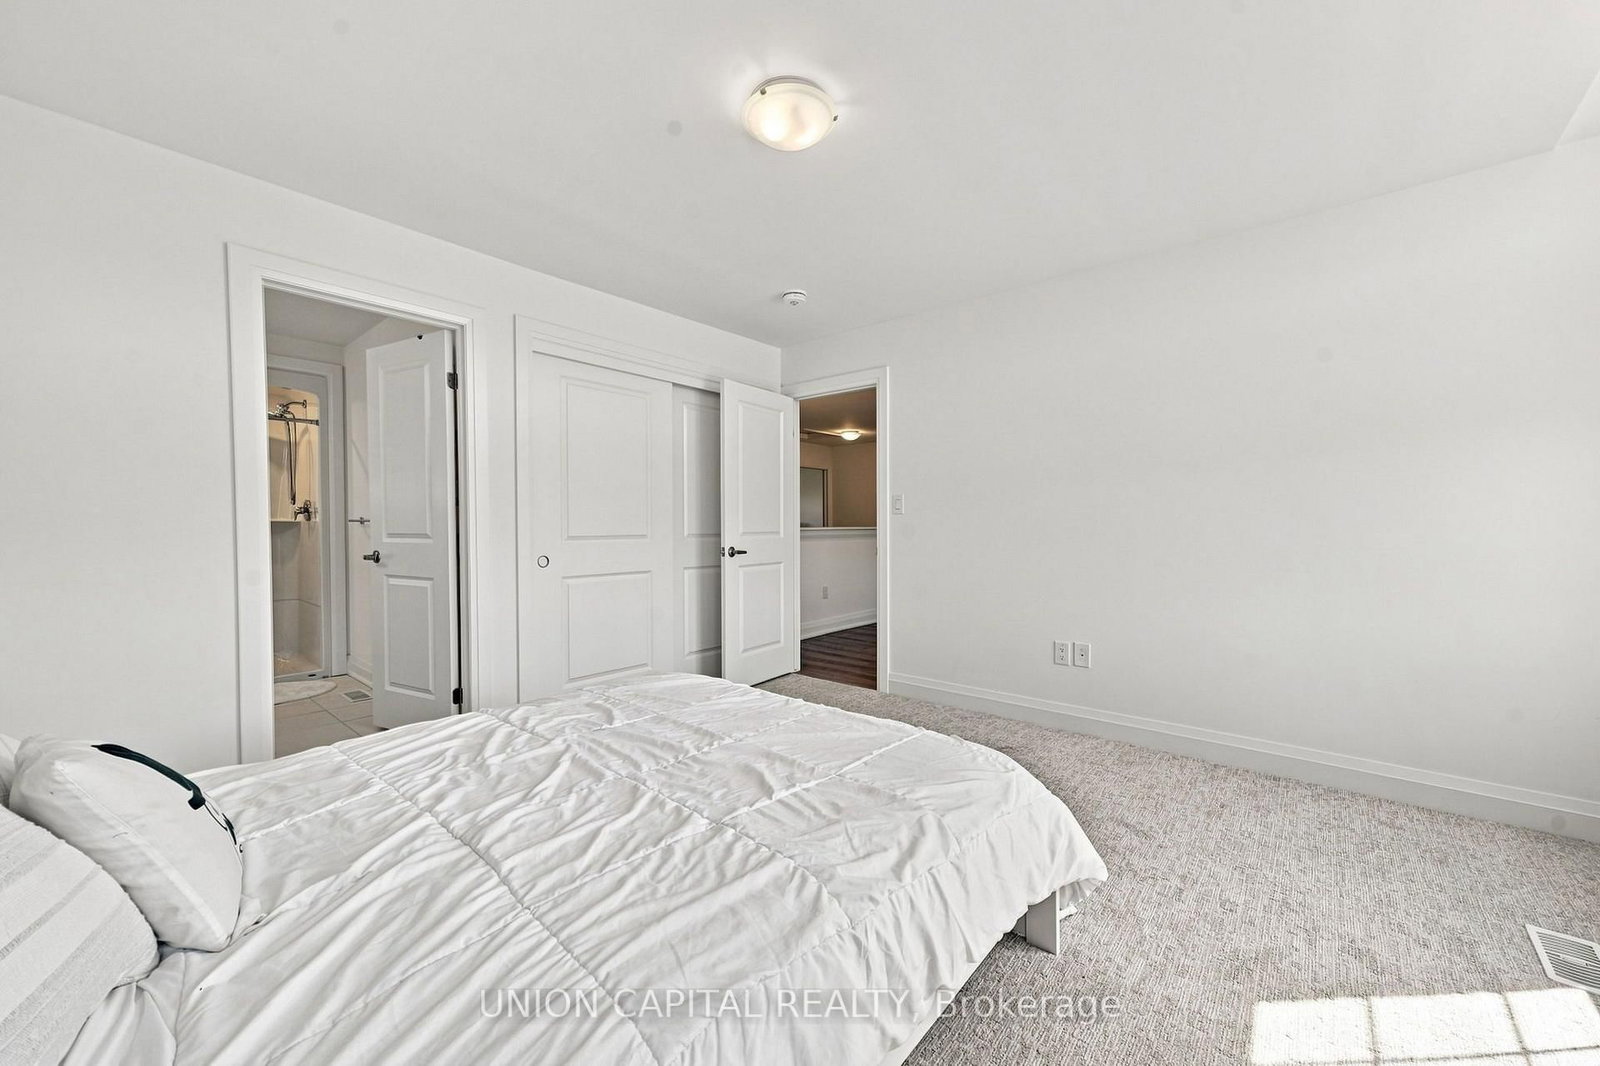
Welcome to Lyon's Creek, Niagara Falls where life is more peaceful and every detail has been thoughtfully curated to enhance your lifestyle. Fall in love with this meticulously maintained 4 year-old home, offering over 2850 sq. ft. of sun-filled living space and an impressive list of upgrades. The main floor features 9 foot ceilings and a beautifully designed, highly functional layout with spacious living and family areas. At the heart of the home is a contemporary kitchen complete with a large island, gas stove, pot lights, and a convenient butler's pantry. Beautiful laminate flooring, a dedicated home office, powder room, and all brand new light fixtures throughout adding a stylish finishing touch. Upstairs, discover even more space with a separate family/living area perfect as a children's lounge, media room, or quiet retreat. Four spacious bedrooms each offer the luxury of their own private bathroom, making mornings easier and guests feel right at home. The spacious primary suite is a true retreat, featuring a luxurious 5 piece ensuite and two separate walk-in closets. Outside, trade the hustle and bustle for lush greenery, scenic trails, and peaceful surroundings. Yet, everything you need is still within easy reach, with convenient access to the QEW, Niagara Falls, shops, restaurants, parks, and local amenities. A home designed for the way you live, with space to grow, room to entertain, and a peaceful setting to slow down and enjoy life, without sacrificing convenience.

Listed by UNION CAPITAL REALTY

  • MLS #

    X13789858

  • Sq. Ft

    2500-3000

  • Sq. Ft. Source

    MLS

  • Lot Irregularities

    n/a

  • Year Built

    0-5

  • Pool

    None

  • Drive

    Pvt Double

  • Garage

    Attached, 2 spaces

  • Total Parking

    6

  • Family Room

    Y

  • Den

    Y

  • Exterior

    Brick

  • Fireplace

    N

  • Roof

    Asphalt Shingle

  • Foundation

    Concrete

  • Elevator

    n/a

  • Water View

    n/a

  • Laundry Level

    n/a

  • Heat

    Forced Air

  • A/C

    Central Air

  • Water

    Municipal

  • Water Supply

    n/a

  • Sewers

    Sewers

  • Central Vac

    N

  • Family

    4.28 x 3.36 ft Ground level

    Laminate, Large Window, Soaker

  • Living

    5.21 x 4.28 ft Ground level

    Laminate, Large Window, Pot Lights

  • Dining

    6.71 x 3.36 ft Ground level

    Laminate, Sliding Doors, W/O To Yard

  • Kitchen

    6.71 x 3.36 ft Ground level

    Breakfast Bar, Pantry, Pot Lights

  • Office

    3.05 x 2.78 ft Ground level

    Laminate, Large Window

  • 2nd Br

    3.38 x 2.78 ft 2nd level

    Broadloom, 3 Pc Bath, Large Window

  • 3rd Br

    3.98 x 3.38 ft 2nd level

    Broadloom, 3 Pc Bath, Large Window

  • 4th Br

    3.98 x 3.69 ft 2nd level

    Broadloom, 3 Pc Bath, Large Window

  • Primary

    4.27 x 3.99 ft 2nd level

    Broadloom, 5 Pc Ensuite, W/I Closet

  • Rec

    4.27 x 3.66 ft 2nd level

    Laminate, Pot Lights

  • Rec

    12.51 x 5.2 ft Bsmt level

    Unfinished

  • MLS #

    X13789858

  • Sq. Ft

    2500-3000

  • Sq. Ft. Source

    MLS

  • Lot Irregularities

    n/a

  • Year Built

    0-5

  • Pool

    None

  • Drive

    Pvt Double

  • Garage

    Attached, 2 spaces

  • Total Parking

    6

  • Family Room

    Y

  • Den

    Y

  • Exterior

    Brick

  • Fireplace

    N

  • Roof

    Asphalt Shingle

  • Foundation

    Concrete

  • Elevator

    n/a

  • Water View

    n/a

  • Laundry Level

    n/a

  • Heat

    Forced Air

  • A/C

    Central Air

  • Water

    Municipal

  • Water Supply

    n/a

  • Sewers

    Sewers

  • Central Vac

    N

  • Family

    4.28 x 3.36 ft Ground level

    Laminate, Large Window, Soaker

  • Living

    5.21 x 4.28 ft Ground level

    Laminate, Large Window, Pot Lights

  • Dining

    6.71 x 3.36 ft Ground level

    Laminate, Sliding Doors, W/O To Yard

  • Kitchen

    6.71 x 3.36 ft Ground level

    Breakfast Bar, Pantry, Pot Lights

  • Office

    3.05 x 2.78 ft Ground level

    Laminate, Large Window

  • 2nd Br

    3.38 x 2.78 ft 2nd level

    Broadloom, 3 Pc Bath, Large Window

  • 3rd Br

    3.98 x 3.38 ft 2nd level

    Broadloom, 3 Pc Bath, Large Window

  • 4th Br

    3.98 x 3.69 ft 2nd level

    Broadloom, 3 Pc Bath, Large Window

  • Primary

    4.27 x 3.99 ft 2nd level

    Broadloom, 5 Pc Ensuite, W/I Closet

  • Rec

    4.27 x 3.66 ft 2nd level

    Laminate, Pot Lights

  • Rec

    12.51 x 5.2 ft Bsmt level

    Unfinished

Thinking of Selling?

Find Out Your Home’s Value in Today’s Market!

No Email or Signup is required to view your home estimate.

estimate your home value

Contact Manoj Kukreja

Sales Representative,
Century 21 People’s Choice Realty Inc.,
Brokerage
(647) 576 - 2100

Manoj profile avatar

Inventory Graph

10 9 8 7 6 5 4 3 2 1 0 10+ Months of inventory SELLER'S Market BALANCED Market BUYER'S Market

Mortgage Calculator

This data is for informational purposes only.

Mortgage Payment per month

Principal Amount

Interest

Total Payable

Amortization

Amortization

Closing Cost Calculator

This data is for informational purposes only.

Closing Cost Total for this property

Total Cash flow for purchasing this property

Down Payment(%)*
Additional information

Provincial Land Transfer Tax

Ontario Land Transfer Tax Rebate

Toronto Land Transfer Tax

Toronto Land Transfer Tax Rebate

PST on CMHC Insurance Premium

Lawyer Fees

$2,825

Government Registration Fee's

$164

Title Insurance

Closing Cost Total

Total Cash flow for purchasing this property

Provincial Land Transfer Tax

Ontario Land Transfer Tax Rebate

Toronto Land Transfer Tax

Toronto Land Transfer Tax Rebate

PST on CMHC Insurance Premium

Lawyer Fees

$2,825

Government Registarion Fee's

$164

Title Insurance

Down Payment(%)*

* A down payment of less than 20% is permitted only for first-time home buyers purchasing their principal residence. The minimum down payment required is 5% for the portion of the purchase price up to $500,000, and 10% for the portion between $500,000 and $1,500,000. For properties priced over $1,500,000, a minimum down payment of 20% is required.

Thinking of Selling?

Find Out Your Home’s Value in Today’s Market!

No Email or Signup is required to view your home estimate.

estimate your home value

Contact Manoj Kukreja

Sales Representative, Century 21 People’s Choice Realty Inc., Brokerage
(647) 576 - 2100

Manoj profile avatar

Recent Sold Listings in Lyons Creek, Niagara Falls

Popular Cities